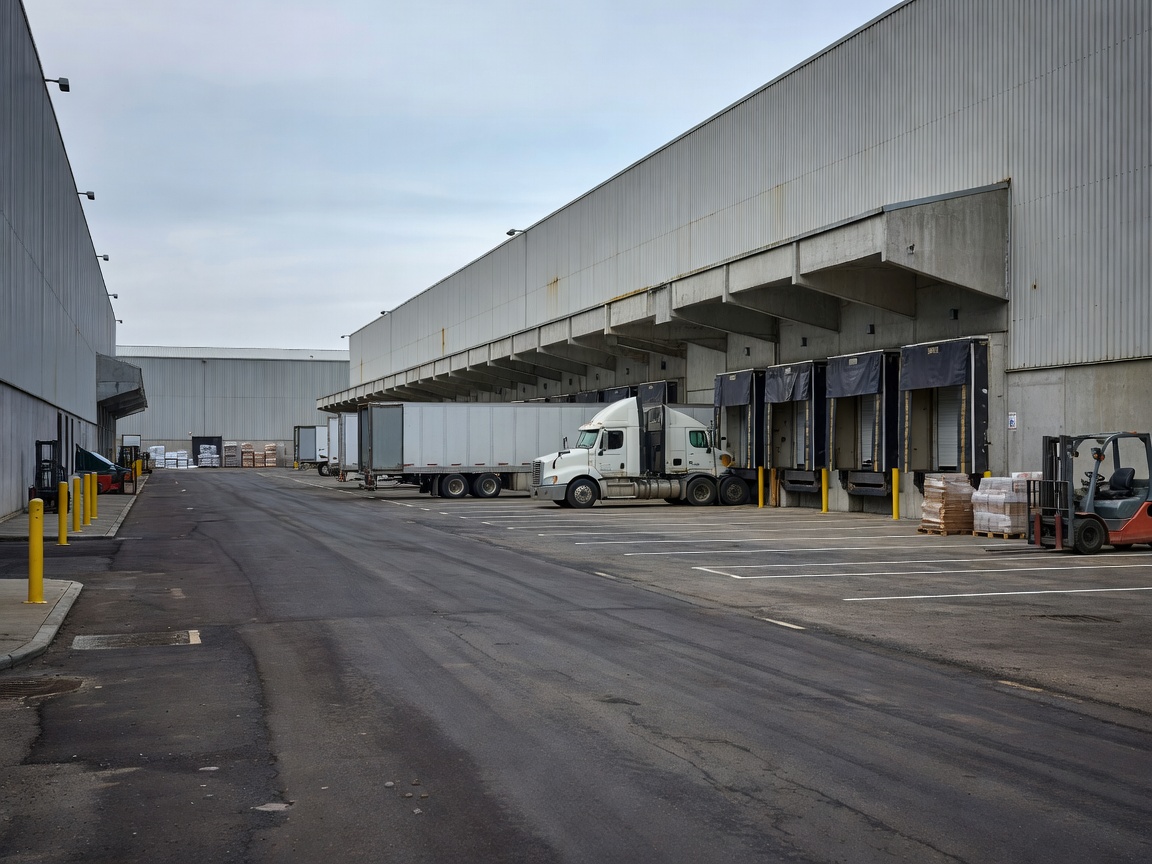
Warehouse selection is a fit exercise. The facility must support the inventory profile, handling process and movement plan. Start with requirements that can be observed or confirmed, then separate firm needs from preferences.
1. Define the cargo
Describe each product family, packaging format, dimensions, weight and handling unit. Note seasonality, stock variation, shelf-life concerns, batch or serial tracking, security sensitivity and any environmental requirements. A list of average volumes alone can hide oversize, irregular or sensitive goods that determine the practical facility fit.
2. Estimate capacity and storage density
Estimate the stock position and how it changes over time. Distinguish average stock from peak or contingency stock. Identify whether goods require pallet positions, shelving, floor space, bulk areas or controlled zones. Storage density is not simply the amount of floor filled: high density may reduce direct access or alter equipment and replenishment needs.
Ask how capacity is described and measured. Confirm whether quoted positions refer to usable locations for your load dimensions and whether shared areas, staging or working space are included. Do not treat a headline capacity figure as a guarantee that every product configuration fits.
3. Check building and loading arrangement
Ceiling height, floor configuration, access points, column spacing and loading bays influence how the operation can work. Match these features to expected equipment, load sizes and inbound/outbound patterns. Review the distance between receiving, storage, pick areas and dispatch. A layout that forces unnecessary crossings or congestion may complicate daily work.
Loading-bay count does not reveal the whole arrangement. Ask about dock level, vehicle compatibility, appointment process, staging area, yard space and how simultaneous inbound and outbound activity is managed. Inspect site access and turning needs with qualified professionals where appropriate.
4. Review location and transport access
Consider customer reach, suppliers, labour, port or rail interfaces and road access together. Check the actual final approach and transfer responsibility, not just straight-line distance. Establish whether a proposed route is current and suitable by confirming with the relevant operator. Access conditions and transport options may change.
Labour assumptions also deserve direct review. Identify roles, shift patterns and any specialist skills the operation requires. A location that appears well connected may still be unsuitable if the workforce or operating model cannot be supported on agreed terms.
5. Set conditions, security and technology needs
Specify any required temperature, humidity, light exposure or other environmental conditions. Define security expectations around site access, stock control, monitoring and incident reporting. Requirements depend on cargo and risk assessment; confirm any formal obligation with a qualified adviser or authority.
Technology choices include inventory records, warehouse management systems, order feeds, barcode or identifier methods and reporting. Ask how systems connect, who owns data accuracy, how adjustments are approved and what happens during a system interruption. A list of software features matters less than clear process and information ownership.
Practical warehouse-selection checklist
- Define cargo and handling units.
- Estimate normal, peak and seasonal storage needs.
- Identify required conditions and security controls.
- Review location against origins, customers and labour.
- Check current road, rail and port access arrangements.
- Review loading bays, yard space and vehicle fit.
- Assess storage layout, picking flow and staging space.
- Clarify systems, data access, reporting and exceptions.
- Confirm operating scope, responsibilities and commercial terms.
- Consider future expansion, exit conditions and changing needs.
Advantages and limitations of a formal brief
A written brief helps operators respond to the same requirements and makes gaps easier to compare. It can reduce the risk of selecting by headline description alone. However, it cannot replace site inspection, technical assessment, contract review or confirmation of present availability. A brief is a starting point for due diligence, not proof of suitability.
Good for
Use the checklist before requesting proposals, relocating stock, adding a Baltic distribution point or reviewing an existing warehouse arrangement. It is especially useful when several stakeholders need to agree on cargo conditions, workflow and responsibility.
What to check
- Ask the operator to confirm usable space, site access and any operational limitations.
- Review contract scope, responsibility, service terms and insurance questions with appropriate advisers.
- Validate capacity against actual load dimensions and working clearances.
- Confirm conditions, monitoring and security arrangements in writing.
- Check current transport and regulatory information with the relevant organisations.
- Revisit assumptions when product mix, volumes or customer geography changes.
This information is not engineering, legal, customs or regulatory advice. Obtain qualified guidance for technical and compliance decisions.
Related guides
Warehouse Types & Storage · Baltic Warehouse Regions · Fulfillment & Distribution
NEXT STEP / REQUIREMENTS BRIEF
Turn assumptions into questions.
Use the checklist to organise a direct conversation with an operator.